147 Oak Forest Road, Bluffton, SC 29910
- $929,000
- 4
- BD
- 4
- BA
- 2,754
- SqFt




- List Price
- $929,000
- MLS#
- HILTONHEAD-514258
- Status
- ACTIVE
- County
- Beaufort
- City
- Bluffton
- Subdivision
- The Crescent
- Bedrooms
- 4
- Bathrooms
- 4
- Half-baths
- 1
- Living Area
- 2,754
- Acres
- 0.25
- Property Subtype
- Single Family Residence
- Subtype Additional Info
- Single Family Residence
Property Description
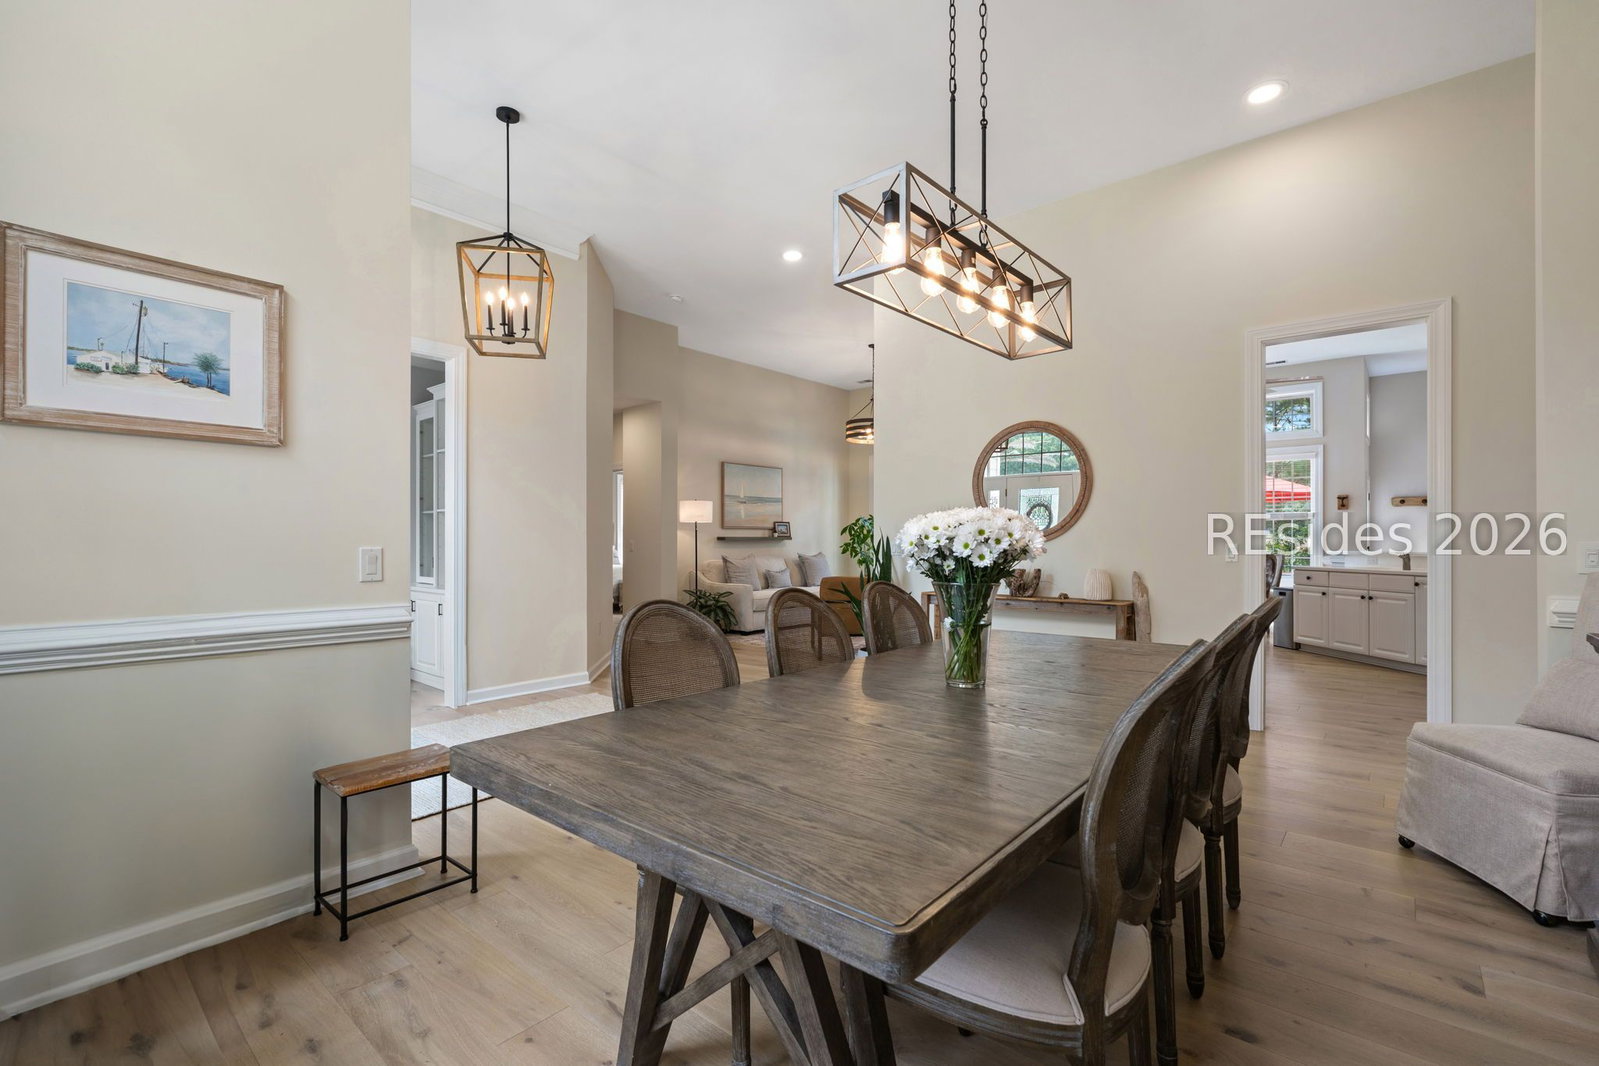
Enjoy the best of Lowcountry living in this beautifully maintained and thoughtfully updated 2,754-square-foot home! Offering 4 bedrooms and 3.5 bathrooms, this inviting residence combines spacious living areas, appealing layout, and picturesque golf and lagoon views.The sellers have made an impressive number of improvements providing peace of mind and adding to its appeal. In 2023, the exterior stucco was replaced with durable HardiePlank siding, along with a new roof. In 2024, a new gas fireplace, a beautiful reclaimed wood fireplace mantel with custom built-in bookshelves, and new interior and exterior lighting fixtures were added. The original hardwood flooring was replaced with engineered white oak flooring featuring 6-inch planks, adding warmth and character throughout the home.Additional improvements include a new HVAC system in 2024 (the second system was replaced in 2021), a new kitchen oven and microwave, and a new washer and dryer. Plantation shutters were added to all front-facing windows in 2025, and both guest bedroom carpets were replaced in 2026.With extensive improvements already completed, this home offers an appealing combination of comfort, style, and scenic Lowcountry surroundings. Ideally situated just minutes from the shopping, dining, and charm of Old Town Bluffton, with convenient access to Hilton Head Island, historic Beaufort, and Savannah.

Additional Information
- Year Built
- 2001
- Lot Size
- 10,890
- Amenities
- Clubhouse, Gazebo, Pickleball, Pool, Restaurant, Guard, Tennis Court(s)
- Interior Features
- Bookcases, Built-in Features, Ceiling Fan(s), Fireplace, Main Level Primary, Multiple Closets, Smooth Ceilings, Unfinished Walls, Window Treatments, Entrance Foyer, Eat-in Kitchen, Pantry
- Cooling
- Central Air, Heat Pump
- Heating
- Central, Heat Pump
- Exterior Features
- Fence, Propane Tank - Owned, Paved Driveway, Propane Tank - Leased, Patio
- Roof
- Asphalt
- Master On Main
- Yes
- Pool Description
- Community
- Garage Spaces
- 2
Listing courtesy of Daniel Ravenel Sotheby's International Realty.
What is your HHI or Bluffton home worth NOW?
Recent home sales have affected your home's value. Find out what it is worth in today's market here.
Mortgage Calculator

We do not attempt to independently verify the currency, completeness, accuracy or authenticity of the data contained herein. It may be subject to transcription and transmission errors. Accordingly, the data is provided on an “as is” “as available” basis only and may not reflect all real estate activity in the market. © 2026 REsides, Inc. All rights reserved. Certain information contained herein is derived from information, which is the licensed property of, and copyrighted by, REsides, Inc.