26 Penny Creek Drive, Bluffton, SC 29909
- $625,000
- 3
- BD
- 2
- BA
- 2,609
- SqFt










- List Price
- $625,000
- MLS#
- HILTONHEAD-512043
- Status
- ACTIVE
- County
- Beaufort
- City
- Bluffton
- Subdivision
- Deer Haven
- Bedrooms
- 3
- Bathrooms
- 2
- Living Area
- 2,609
- Acres
- 0.41
- Property Subtype
- Single Family Residence
- Subtype Additional Info
- Single Family Residence
Property Description
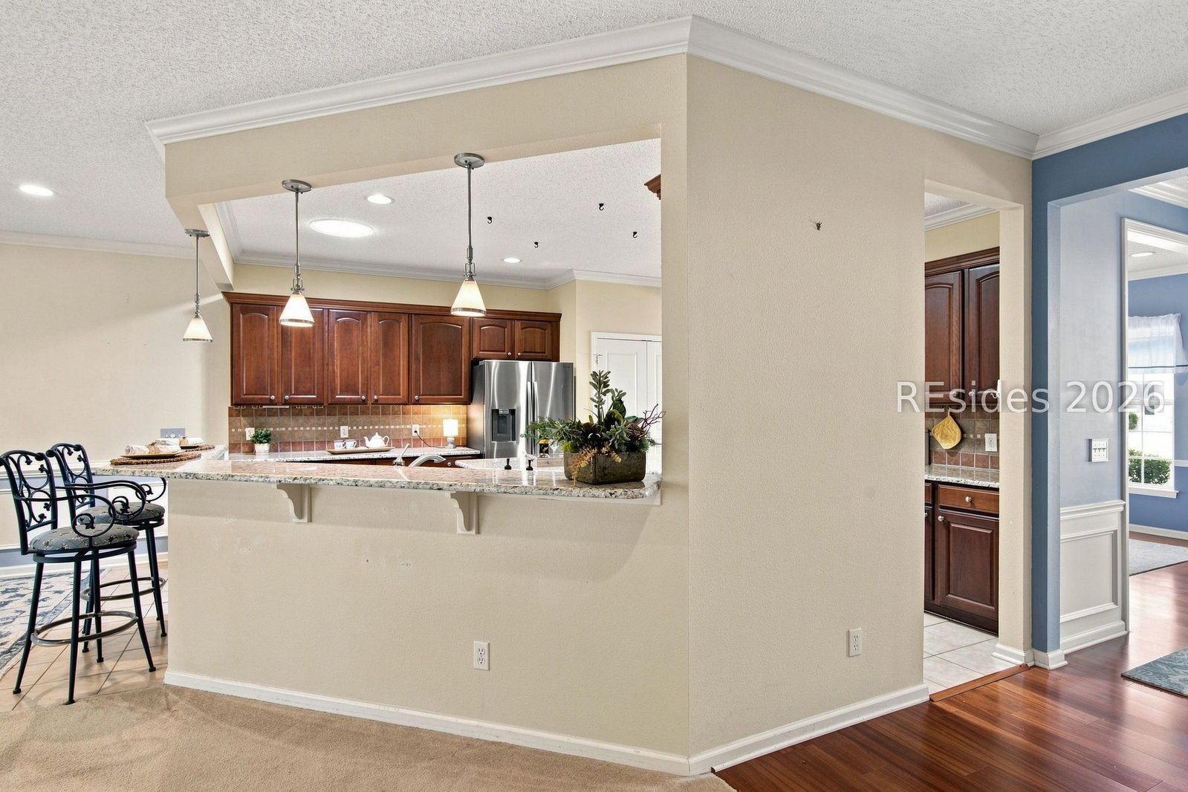
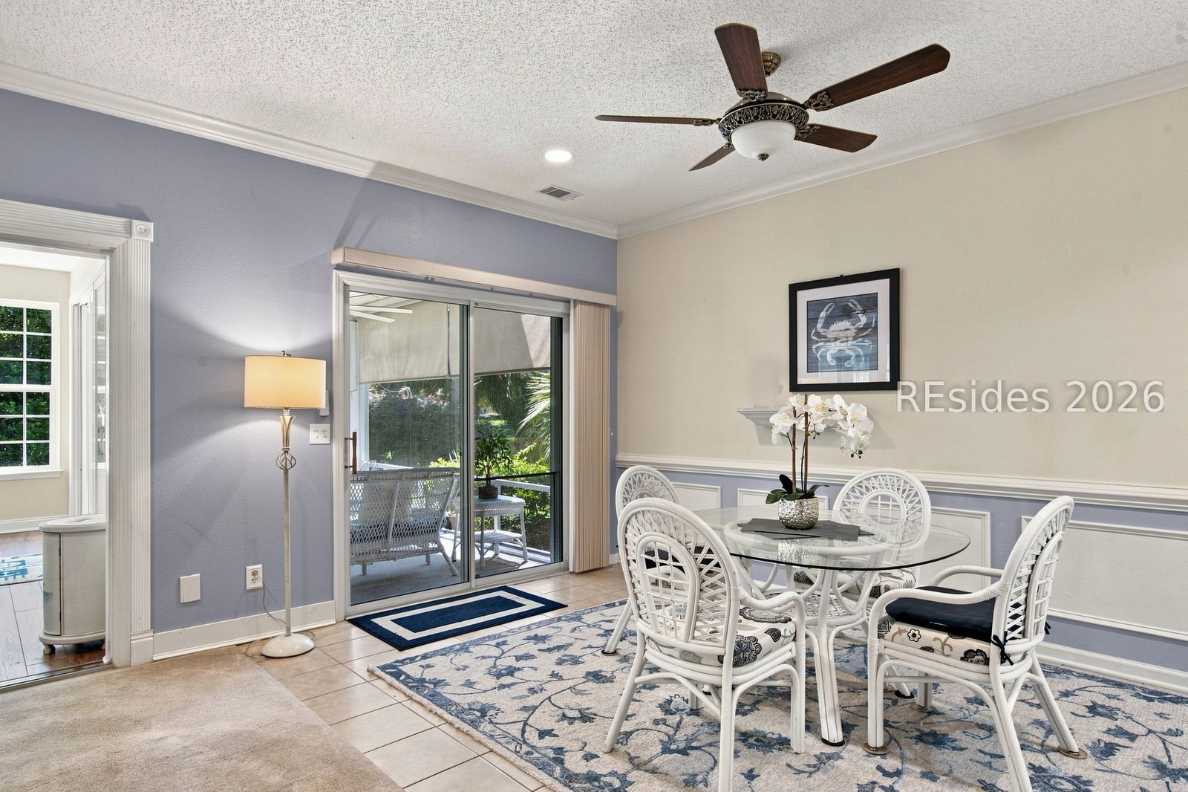
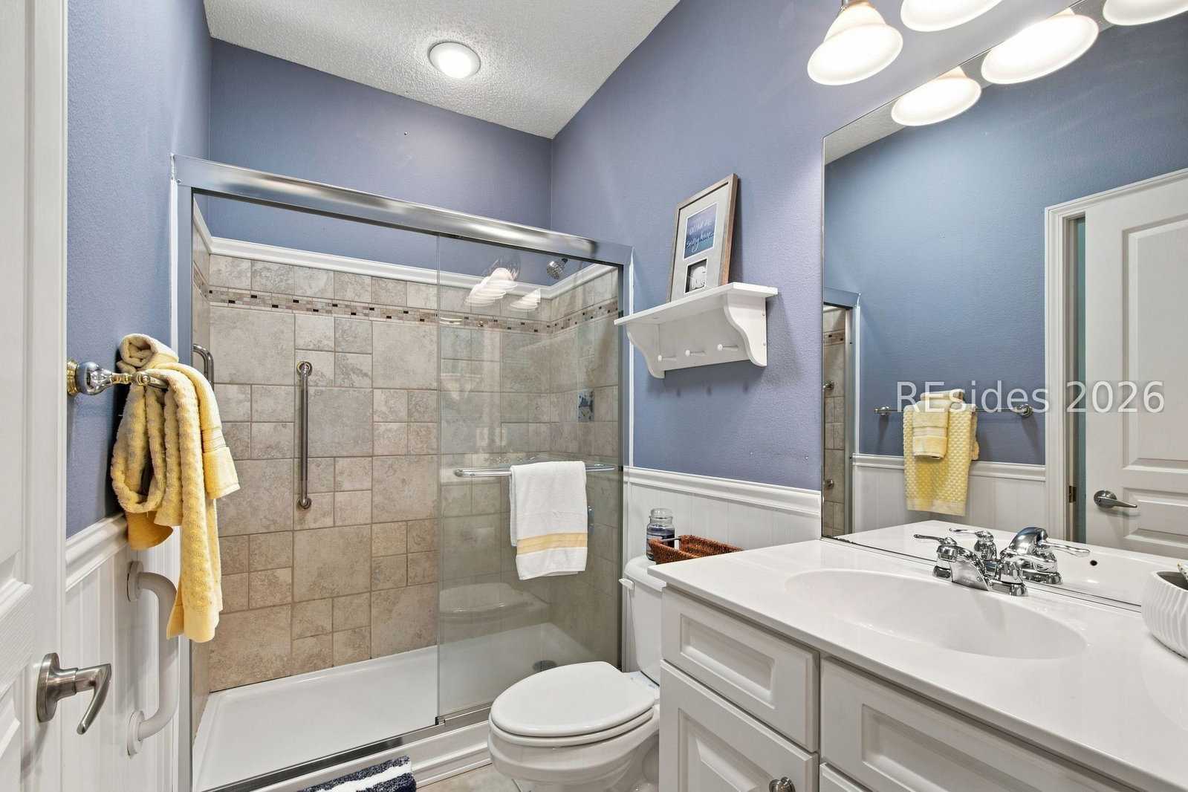
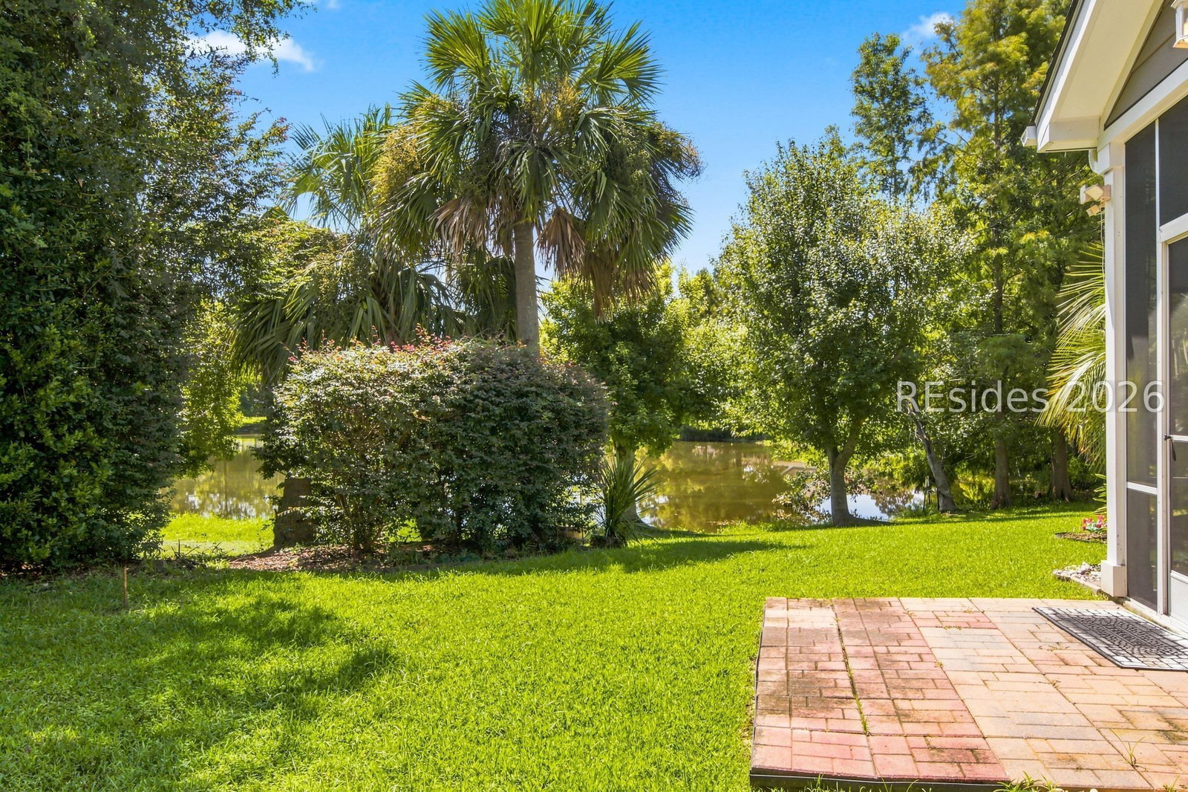
Location, location, location! This highly desirable Chestnut floor plan is well worth the wait. Situated on a premium .41-acre homesite overlooking a tranquil lagoon, this exceptional property offers both privacy and picturesque views. Begin your mornings or unwind in the evenings on the covered screened side porch, the perfect spot for your favorite wicker furniture and peaceful outdoor living. Inside, this thoughtfully designed 3-bedroom, 2-bath home with a versatile den blends comfort, style, and functionality. An inviting foyer opens to a spacious Great Room featuring crown molding, custom built-in bookcases, recessed lighting, and an open-concept layout that flows seamlessly into the oversized Carolina Room - ideal for everyday living and entertaining. The well-appointed kitchen features rich cherry cabinetry, granite countertops, a center prep island, breakfast bar, double-door pantry, and easy access to the formal dining room, making it perfect for hosting family and friends. The spacious primary suite offers a large walk-in closet and a private en-suite bath with dual vanities, a soaking tub, and a separate shower. Two guest bedrooms and a full bath are thoughtfully tucked away for privacy, providing comfortable accommodations for family and visitors. One bedroom could also serve as an additional sitting room, hobby space, or home office. Additional highlights include a dedicated laundry room with cabinetry, washer, dryer, and an extra refrigerator, as well as an extended two-car garage with pull-down attic stairs providing convenient overhead storage. Offering an outstanding combination of location, thoughtful design, and exceptional living spaces, this home is the perfect place to experience the very best of Sun City Hilton Head living.
/u.realgeeks.media/homesforsaleinhiltonhead/header.png)
Additional Information
- Year Built
- 2005
- Lot Size
- 17,859
- Amenities
- Basketball Court, Bocce Court, Clubhouse, Dog Park, Fitness Center, Fire Pit, Gas, Golf Course, Garden Area, Picnic Area, Pickleball, Pool, RV/Boat Storage, Restaurant, Guard, Spa/Hot Tub, Tennis Court(s), Trail(s)
- Interior Features
- Attic, Bookcases, Built-in Features, Ceiling Fan(s), Main Level Primary, Multiple Closets, Permanent Attic Stairs, Separate Shower, Central Vacuum, Entrance Foyer, Pantry
- Cooling
- Central Air, Electric
- Heating
- Central, Gas
- Exterior Features
- Enclosed Porch, Sprinkler/Irrigation, Paved Driveway, Rain Gutters, Storm/Security Shutters
- Roof
- Asphalt
- Master On Main
- Yes
- Pool Description
- Electric Heat, Lap, Community
- Garage Spaces
- 2
Listing courtesy of Howard Hanna Allen Tate Lowcountry.
Mortgage Calculator

We do not attempt to independently verify the currency, completeness, accuracy or authenticity of the data contained herein. It may be subject to transcription and transmission errors. Accordingly, the data is provided on an “as is” “as available” basis only and may not reflect all real estate activity in the market. © 2026 REsides, Inc. All rights reserved. Certain information contained herein is derived from information, which is the licensed property of, and copyrighted by, REsides, Inc.